
The Mayor of Madrid, José Luis Martínez-Almeida, has presented the building renovation project.
The Pérez Simón Collection Foundation is one of the world’s most important private art collections, with hundreds of works spanning the history of art from the Middle Ages to the present day.
The City Council will lease this space to the foundation for a period of 50 years. Work will begin this year and is expected to last for a year and a half.
The project, designed by the Langarita-Navarro architecture firm, includes adapting the building to the new design and modifying part of the surrounding area.
 The Mayor of Madrid, José Luis Martínez-Almeida, accompanied by the Delegate for Culture, Tourism and Sport, Marta Rivera de la Cruz, and the Councillor for the Central District, Carlos Segura, presented the project that will transform the Serrería Belga building into the future headquarters of the Pérez Simón Collection Foundation, one of the world’s most important private art collections, spanning the history of art from the Middle Ages to the present day. A project that, according to Almeida, will allow Madrid residents to “enjoy culture in its purest form,” consolidating Madrid as “one of the world’s great cultural capitals.”
The project involves the 50-year transfer of this municipal cultural space, as well as the building’s adaptation to its new use. This work, which will begin this year, will last approximately a year and a half and will be fully funded by the foundation. The project was designed by the architecture firm Langarita-Navarro, whose 2013 rehabilitation of the Serrería Belga building was awarded the Spanish Architecture and Urbanism Biennial Prize.
The adaptation of Serrería Belga will allow for the recovery, restructuring, and refurbishment of a unique building within the Paisaje de la Luz (Landscape of Light), preserving its historical, structural, and spatial values and adapting it to the technical and museographic conservation standards required for a first-rate collection like this one. The project will optimize the exhibition halls, improve interior circulation, and update the climate control, lighting, fire protection, and energy efficiency systems.
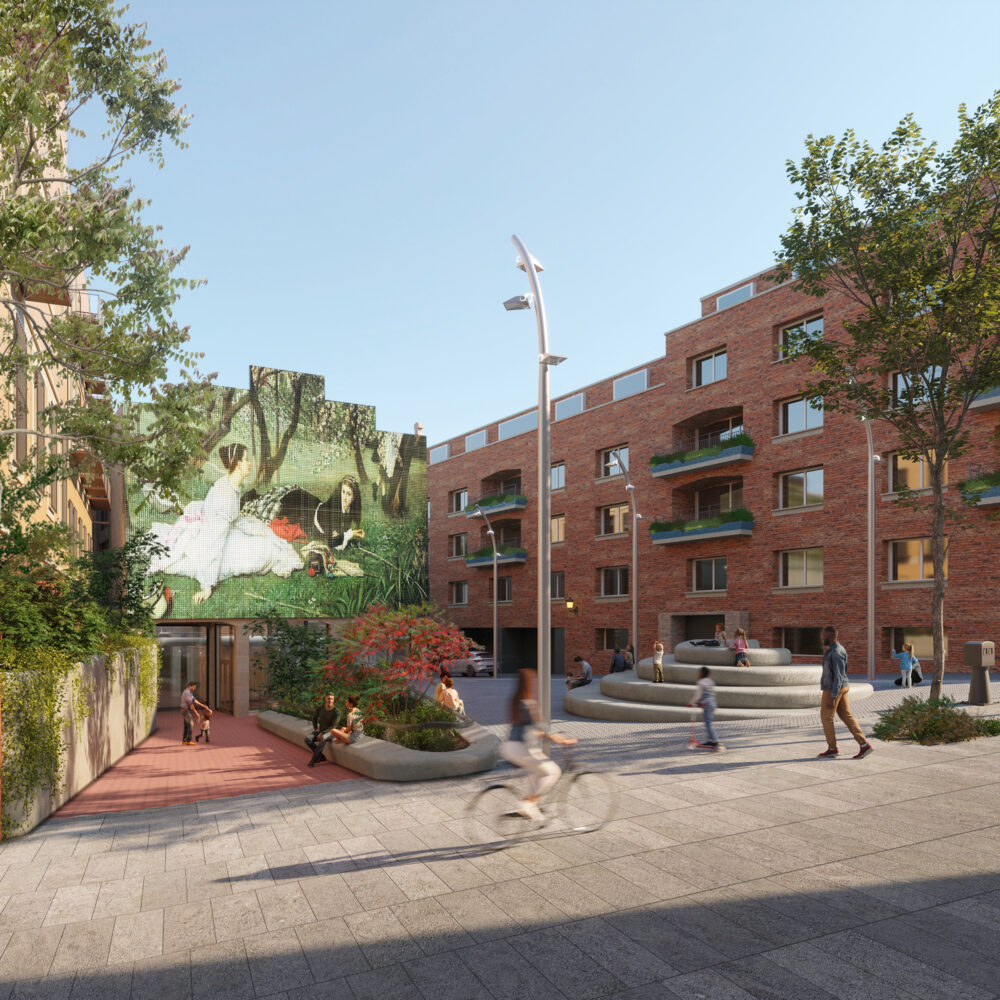
Beyond the work on the building itself, the project will have a particularly positive impact on the regeneration of its immediate surroundings. The entire ground floor will be conceived as a large urban living room: an open, accessible, and active space, capable of connecting the inner life of the cultural center with the city and strengthening the relationship between Serrería Belga, the Plaza de las Letras, and the streets of Cenicero and Almadén. With this intervention, the building will no longer be seen solely as a cultural venue but will also become a place for meeting, relaxing, and public activity, naturally integrated into the Paseo del Arte (Art Walk) area.
The Plaza de las Letras will undergo a complete renovation aimed at improving accessibility, eliminating barriers, and promoting a more pleasant and continuous use of the public space. The project includes replacing uneven surfaces and obsolete elements with new ramps, planters, benches, seating areas, and tiered seating. In addition, the streets of Cenicero and Almadén will be redeveloped and pedestrianized, with new paving, vegetation, street furniture, lighting, signage, and facilities.
Overall, the new adaptation of the Serrería Belga will help revitalize a strategic location in Madrid, expanding the city’s cultural offerings and improving the quality of public space in one of its most important heritage areas. The project will combine the architectural restoration of the building with a far-reaching urban transformation, capable of reinforcing the neighborhood’s vitality, improving the pedestrian experience, and consolidating the Plaza de las Letras and its adjacent streets as a new hub of cultural and civic activity. /